
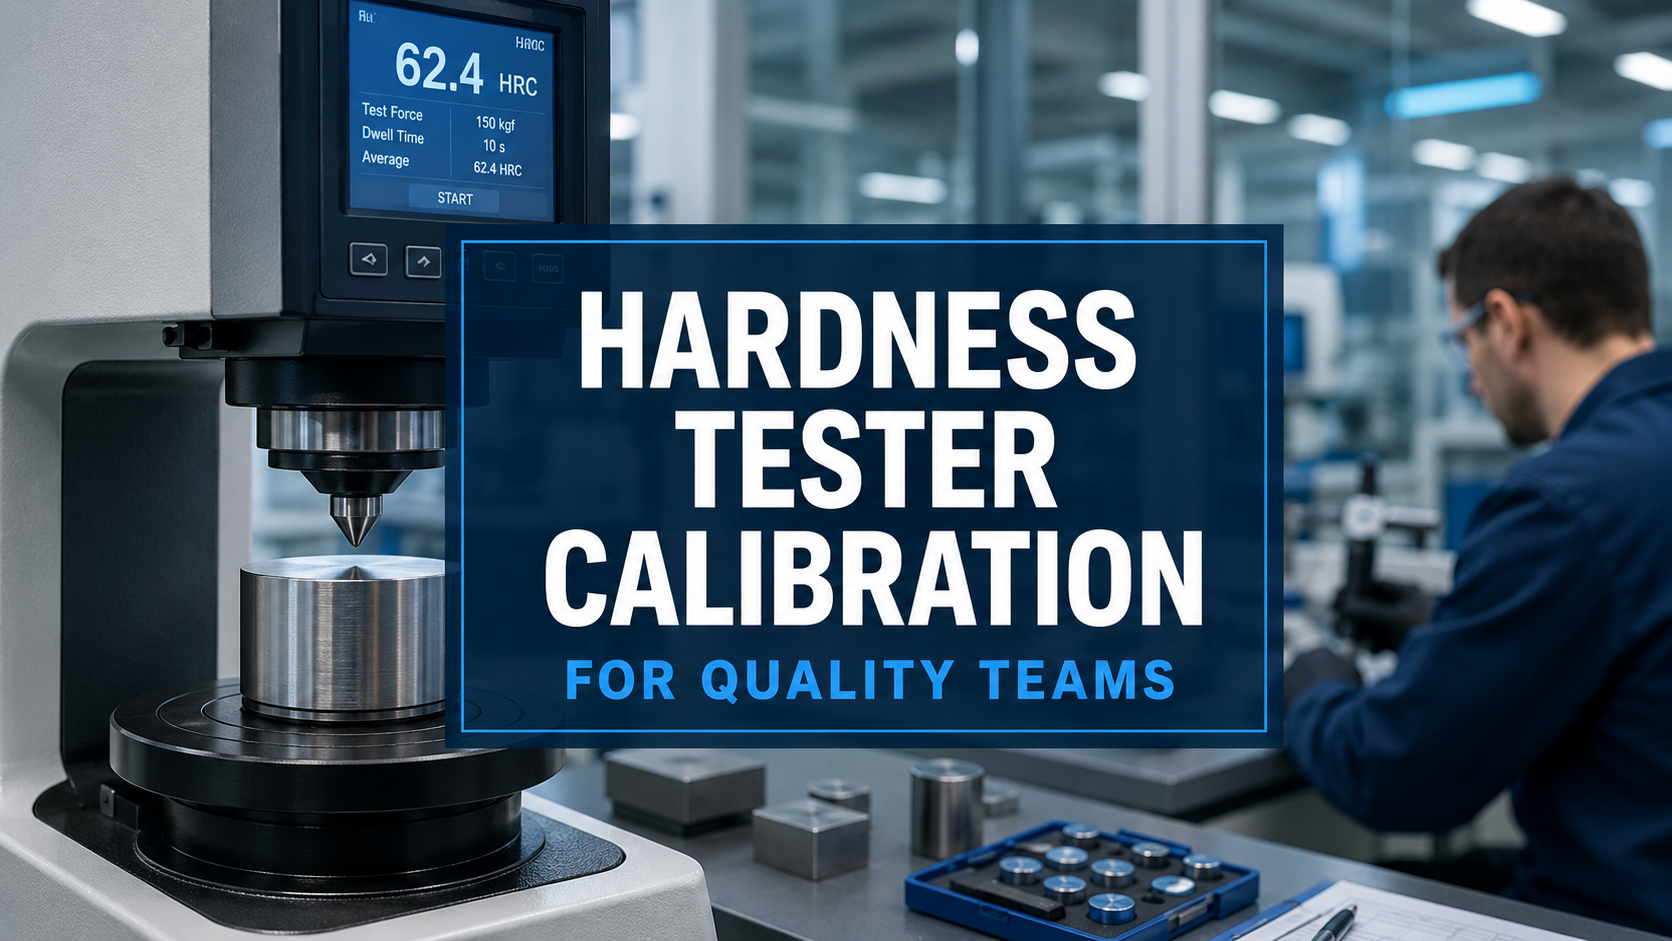
Hardness testing helps quality teams verify material properties, confirm heat treatment, support incoming inspection, and validate production requirements. Whether your company uses a Rockwell tester, Brinell tester, Vickers tester, microhardness tester, portable hardness tester, or durometer, the results only matter if the equipment is accurate.
That is why hardness tester calibration is an important part of a quality-control program.
If a hardness tester is out of calibration, your team may accept material that should be rejected, reject material that is actually acceptable, or make production decisions based on unreliable data. For Houston manufacturers, machine shops, oilfield service companies, aerospace suppliers, and inspection departments, that can lead to rework, customer disputes, audit findings, and production delays.
A reliable calibration program helps keep hardness testing accurate, traceable, and audit-ready.
What Is Hardness Tester Calibration?
Hardness tester calibration is the process of verifying that a hardness testing machine produces accurate and repeatable results within the required tolerance.
Depending on the tester type and method, calibration may involve checking the machine with certified test blocks, verifying force application, inspecting the indenter, evaluating repeatability, and documenting the results.
Hardness tester calibration may apply to:
- Rockwell hardness testers
- Superficial Rockwell testers
- Brinell hardness testers
- Vickers hardness testers
- Knoop testers
- Microhardness testers
- Portable hardness testers
- Shore A durometers
- Shore D durometers
- Digital hardness testers
- Bench hardness testers
The purpose is simple: confirm that the tester can be trusted before it is used to make material or product acceptance decisions.
Why Hardness Tester Calibration Matters
Hardness testing is often tied to material quality. If hardness results are wrong, the impact can move through purchasing, production, inspection, heat treatment, machining, and customer acceptance.
An out-of-calibration hardness tester can create problems such as:
- Incorrect material acceptance
- Failed customer inspections
- Heat-treat verification errors
- Rework and scrap
- Production delays
- Audit findings
- Unreliable inspection records
- Customer disputes
- Incorrect corrective actions
- Reduced confidence in quality data
For quality teams, hardness tester calibration is not just about having a current sticker on the machine. It is about knowing that test results are accurate enough to support decisions.
Common Types of Hardness Testing
Different hardness testers are used for different materials and applications.
Rockwell Hardness Testing
Rockwell testing is widely used because it is fast, direct-reading, and common in manufacturing environments. Rockwell testers are often used for metals and heat-treated parts.
Brinell Hardness Testing
Brinell testing is commonly used for castings, forgings, and larger metal parts. It uses a larger indentation and can be helpful when testing materials with coarser grain structures.
Vickers and Knoop Testing
Vickers and Knoop testing are often used for smaller parts, thin sections, coatings, or microhardness applications. These methods require careful setup and measurement.
Durometer Testing
Durometers are used for rubber, elastomers, plastics, and similar materials. Shore A and Shore D durometers are common examples.
Portable Hardness Testing
Portable hardness testers are useful when parts are too large, heavy, or difficult to bring to a bench tester. They are often used in field, maintenance, and production environments.
Each method has different requirements, so calibration should be matched to the tester type and the way it is used.
Direct vs. Indirect Verification
Hardness tester calibration often involves two related ideas: direct verification and indirect verification.
Direct verification evaluates machine components such as force application, indenter geometry, depth measurement, or timing, depending on the method.
Indirect verification uses certified hardness test blocks to verify the performance of the complete testing system.
In practical quality-control terms, indirect verification is especially important because it confirms how the tester performs when making actual hardness measurements. Certified test blocks help show whether the tester is producing acceptable results for the scales or ranges being used.
How Often Should a Hardness Tester Be Calibrated?
Many companies use an annual calibration interval for hardness testers. However, the right interval depends on the tester type, frequency of use, application risk, environment, customer requirements, and calibration history.
A shorter interval may be needed if the tester is:
- Used daily
- Used across multiple shifts
- Used for final acceptance inspection
- Used for heat-treat verification
- Used on customer-critical parts
- Located on a shop floor
- Exposed to dust, oil, vibration, or temperature changes
- Moved frequently
- Producing inconsistent results
- Previously found out of tolerance
- Required by customer or industry procedures
For high-use or high-risk hardness testers, calibration every 3 to 6 months may be more appropriate. For low-use testers in controlled environments, a longer interval may be acceptable if your quality system allows it and the calibration history supports it.
The best calibration interval should be based on documented risk and actual equipment history.
Signs a Hardness Tester Needs Calibration Now
Do not wait for the next scheduled due date if the tester appears questionable.
Schedule calibration or service immediately if:
- Results are inconsistent
- Results do not match known material or certified blocks
- The tester was moved or relocated
- The indenter was damaged or replaced
- The anvil, stage, or fixture is damaged
- The machine was overloaded or misused
- The tester was exposed to vibration or impact
- Test blocks show unexpected readings
- Operators report repeatability issues
- Customer inspection results do not match yours
- The machine is involved in a quality dispute
- The tester has not been calibrated in a long time
A hardness tester should be removed from critical inspection use until questionable results are resolved.
What Happens During Hardness Tester Calibration?
The exact process depends on the hardness method and tester type. However, most hardness tester calibration work follows a similar structure.
A technician may:
- Identify the tester, model, serial number, and scales used.
- Inspect the machine condition.
- Review the indenter, anvil, stage, and test area.
- Check for wear, damage, or setup issues.
- Verify the tester using certified test blocks.
- Record results across required scales or ranges.
- Evaluate repeatability and accuracy.
- Adjust or service the machine if needed.
- Re-test after adjustment or repair.
- Document pass/fail status and calibration results.
The calibration report gives the quality team evidence that the tester was checked and whether it was acceptable for continued use.
What If a Hardness Tester Fails Calibration?
If a hardness tester fails calibration, it should not be used for acceptance decisions until the problem is resolved.
Possible next steps include:
- Adjustment and recalibration
- Indenter replacement
- Anvil or fixture replacement
- Cleaning and maintenance
- Mechanical repair
- Software or electronics review
- Restricted use
- Product impact review
- Replacement planning
- Removal from service
The quality team should also review whether any recent hardness results may have been affected. The level of review depends on how far out of tolerance the tester was, how it was used, and whether the tests were tied to customer-critical or final acceptance decisions.
Common Causes of Hardness Tester Problems
Hardness testers can drift or fail for several reasons.
Common causes include:
- Worn or damaged indenters
- Damaged anvils or stages
- Dirty test surfaces
- Poor test block handling
- Operator technique issues
- Incorrect scale selection
- Machine wear
- Force application problems
- Vibration near the tester
- Temperature changes
- Improper part support
- Misalignment
- Software or electronic issues
- Moving the machine without verification
- Lack of routine maintenance
Because hardness testing depends on both the machine and the setup, calibration should be supported by good daily practices.
Best Practices Between Calibration Cycles
A hardness tester can be calibrated and still produce poor results if it is used incorrectly. Good handling and routine checks help protect accuracy between scheduled calibrations.
Best practices include:
- Keep the tester clean
- Use certified test blocks for routine checks
- Store test blocks properly
- Avoid using damaged or worn test blocks
- Keep indenters clean and protected
- Inspect anvils and fixtures regularly
- Make sure parts are clean and properly supported
- Follow the correct test method
- Train operators on proper technique
- Avoid testing too close to previous indentations
- Keep the machine away from vibration when possible
- Document unusual results or recurring problems
- Remove questionable equipment from service
A good calibration program should combine scheduled calibration, operator training, routine checks, and clear documentation.
Why Test Blocks Matter
Certified hardness test blocks are an important part of hardness tester verification. They provide a known reference value that helps confirm whether the tester is producing acceptable results.
Test blocks should be:
- Appropriate for the hardness scale being used
- Within the range needed for the tester
- Clean and protected from damage
- Used according to the required method
- Replaced when worn or used up
- Stored properly
- Traceable and documented
Using the wrong test block, a damaged test block, or a block with too many impressions can create misleading results.
Operator Technique Matters Too
Hardness testing is not only a machine function. Operator technique can affect results.
Common operator-related issues include:
- Testing on dirty or uneven surfaces
- Using the wrong scale
- Testing too close to an edge
- Testing too close to another indentation
- Poor part support
- Incorrect fixture selection
- Misreading results
- Not allowing the machine to stabilize
- Using worn test blocks
- Failing to document unusual readings
Training helps reduce variation and improves confidence in hardness results.
Lab Calibration vs. Onsite Calibration for Hardness Testers
The right service approach depends on the type of hardness tester, its size, how it is used, and whether it can be moved safely.
Lab calibration may be a good option for small portable hardness testers, durometers, or instruments that can be transported safely.
Onsite calibration is often useful for larger bench hardness testers, production-critical testers, or machines that should not be moved from their installed location.
For many quality teams, onsite hardness tester calibration can reduce downtime and avoid the risk of moving sensitive equipment. If the tester is part of daily inspection, keeping it in place can make the calibration process easier to manage.
Hardness Tester Calibration and Audit Readiness
Calibration records are important for quality audits, customer requirements, and internal reviews.
A strong hardness tester control program should include:
- Unique equipment ID
- Tester type and scale information
- Calibration due dates
- Calibration reports
- Test block records
- Indenter records
- Maintenance history
- Repair history
- Operator training records
- Failed calibration reviews
- Product impact reviews when needed
If hardness testing supports material acceptance, heat-treat verification, or customer documentation, the calibration records should be organized and easy to access.
When Replacement Makes More Sense
Some hardness testers can be adjusted, repaired, or maintained for many years. Others may eventually become unreliable, outdated, or too costly to support.
Replacement may make sense when:
- The tester repeatedly fails calibration
- Repair costs are rising
- Parts are hard to find
- Results are inconsistent
- The tester no longer supports required scales
- The machine is too slow for current inspection needs
- Software or reporting is outdated
- The tester cannot meet customer requirements
- A newer portable or bench system would improve workflow
For companies evaluating replacement equipment, Deterco Online carries hardness testers and related hardness testing products, including Rockwell, Brinell, Shore durometers, test blocks, and portable tester options.
If your current tester is no longer reliable or economical to repair, you can review hardness testers and related inspection products through Deterco Online.
Choosing a Hardness Tester Calibration Partner in Houston
A good hardness tester calibration partner should understand both the equipment and the quality requirements behind the test.
Look for a provider that can support:
- Rockwell, Brinell, Vickers, Knoop, durometer, or portable tester needs
- Lab and onsite service options
- Calibration documentation
- Repair recommendations
- Test block and indenter considerations
- Quality and audit expectations
- Manufacturing and industrial service environments
- Fast communication and clear next steps
Houston quality teams need more than a sticker. They need calibration results they can trust and documentation that supports the work they do.
Need Hardness Tester Calibration in Houston?
Houston Precision provides calibration, repair, onsite service, lab services, and metrology support for Houston-area manufacturers, machine shops, oilfield service companies, and quality departments.
If your hardness tester, durometer, or inspection equipment is due for calibration, Houston Precision can help you determine the right service approach, maintain reliable records, and protect confidence in your measurement results.
Request a quote today to schedule hardness tester calibration in Houston.
FAQs
What is hardness tester calibration?
Hardness tester calibration verifies whether a hardness testing machine produces accurate and repeatable results within the required tolerance. It may involve certified test blocks, machine checks, indenter review, and documentation.
How often should a hardness tester be calibrated?
Many companies start with annual calibration, but high-use or critical hardness testers may need calibration every 3 to 6 months. The right interval depends on usage, risk, environment, customer requirements, and calibration history.
What types of hardness testers need calibration?
Rockwell, Brinell, Vickers, Knoop, microhardness testers, portable hardness testers, and Shore durometers should be calibrated or verified according to their use and quality requirements.
What happens if a hardness tester fails calibration?
The tester should be removed from critical inspection use until the issue is resolved. It may need adjustment, repair, indenter replacement, recalibration, restricted use, or replacement.
Can hardness tester results be affected by operator technique?
Yes. Operator technique, part preparation, test block condition, scale selection, indentation spacing, and part support can all affect hardness test results.
Where can I buy hardness testers or replacement equipment?
Deterco Online carries hardness testers and related hardness testing products, including Rockwell, Brinell, Shore durometers, test blocks, and portable tester options.