
Houston Precision · Measurement & Quality Control
Contact vs. Non-Contact Surface Measurement: Making Sense of Different Results
When surface roughness readings disagree, understanding the measurement method is an important step toward a reliable inspection decision.
Two instruments inspect the same component, but the surface roughness results do not match. Does that mean one instrument needs calibration, the part is out of specification, or the inspection procedure needs another look?
For Houston machine shops and manufacturing quality teams, the answer starts with understanding what each instrument measures. Contact and non-contact systems can capture different surface details, even when both are operating correctly.
Understanding the methods
How Contact and Non-Contact Measurement Differ
Contact measurement
A Stylus Traces a Profile
A contact surface instrument moves a stylus across the workpiece. Its tip follows changes in surface height along a measurement path. The tip’s physical size affects which features it can reach.
Non-contact measurement
Optics Capture Surface Detail
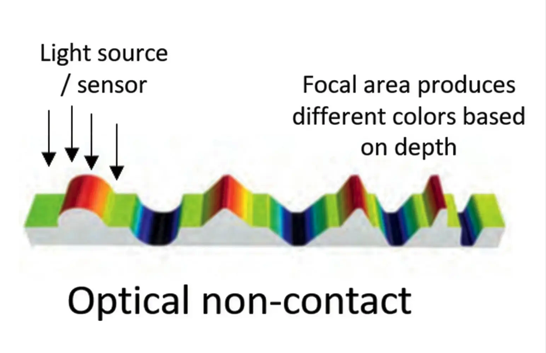
Confocal optical systems use light to collect surface height data across an area. This can reveal features that a stylus profile does not capture in the same way.
A line profile and an area measurement are different views of a surface. Meaningful comparisons require attention to the features being evaluated and the analysis settings.
Interpreting the difference
Why Surface Roughness Readings May Not Match
Consider a finely blasted surface with narrow valleys. A stylus may not reach the bottom of every valley, while a suitably configured optical system may resolve deeper features and report greater roughness.
Different readings do not automatically prove an instrument is inaccurate. First determine whether the systems are evaluating comparable surface information.
Some optical software can simulate a stylus tip radius to help compare results. That approach may be useful for correlation, but it can hide fine detail that the optical measurement was intended to reveal.
A practical inspection review
What to Check Before Accepting or Rejecting a Part
When results disagree, give your quality team a documented starting point. Use this checklist to organize the review:
- Start with the drawing. Record the required surface parameter, acceptance limit, and specified inspection procedure.
- Document both setups. Identify the instruments, measurement locations, software settings, and procedures used to produce the results.
- Review instrument records. Check calibration status and any available verification results. Note damage, unusual behavior, or recent changes in performance.
- Keep the comparison controlled. Use representative parts and document how each measurement is repeated so the investigation can be reviewed by others.
- Resolve the acceptance method. If the inspection requirement is unclear, obtain clarification from the responsible engineering or customer quality contact before changing how parts are accepted.
Calibration and your quality program
Put Calibration Records Into the Conversation
For an equipment service discussion, have the manufacturer, model, serial number, and recent calibration report available. Include the inspection requirement and examples of the results you are questioning.
This gives your calibration provider useful context and helps your team distinguish an instrument service question from a measurement procedure question.
Frequently Asked Questions
Should we send an instrument for service immediately?
Follow your equipment-control procedure. Document the discrepancy and review the instrument’s records before deciding on service, additional checks, or restrictions on its use.
What information should we provide when requesting help?
Include the instrument identification, calibration records, drawing requirement, inspection procedure, and examples of the conflicting results.
Local support. Precision service.
Need Instrument Calibration in Houston?
Houston Precision provides laboratory calibration and repair services for precision measuring instruments. Contact our team with your equipment details to discuss service availability and your calibration needs.