
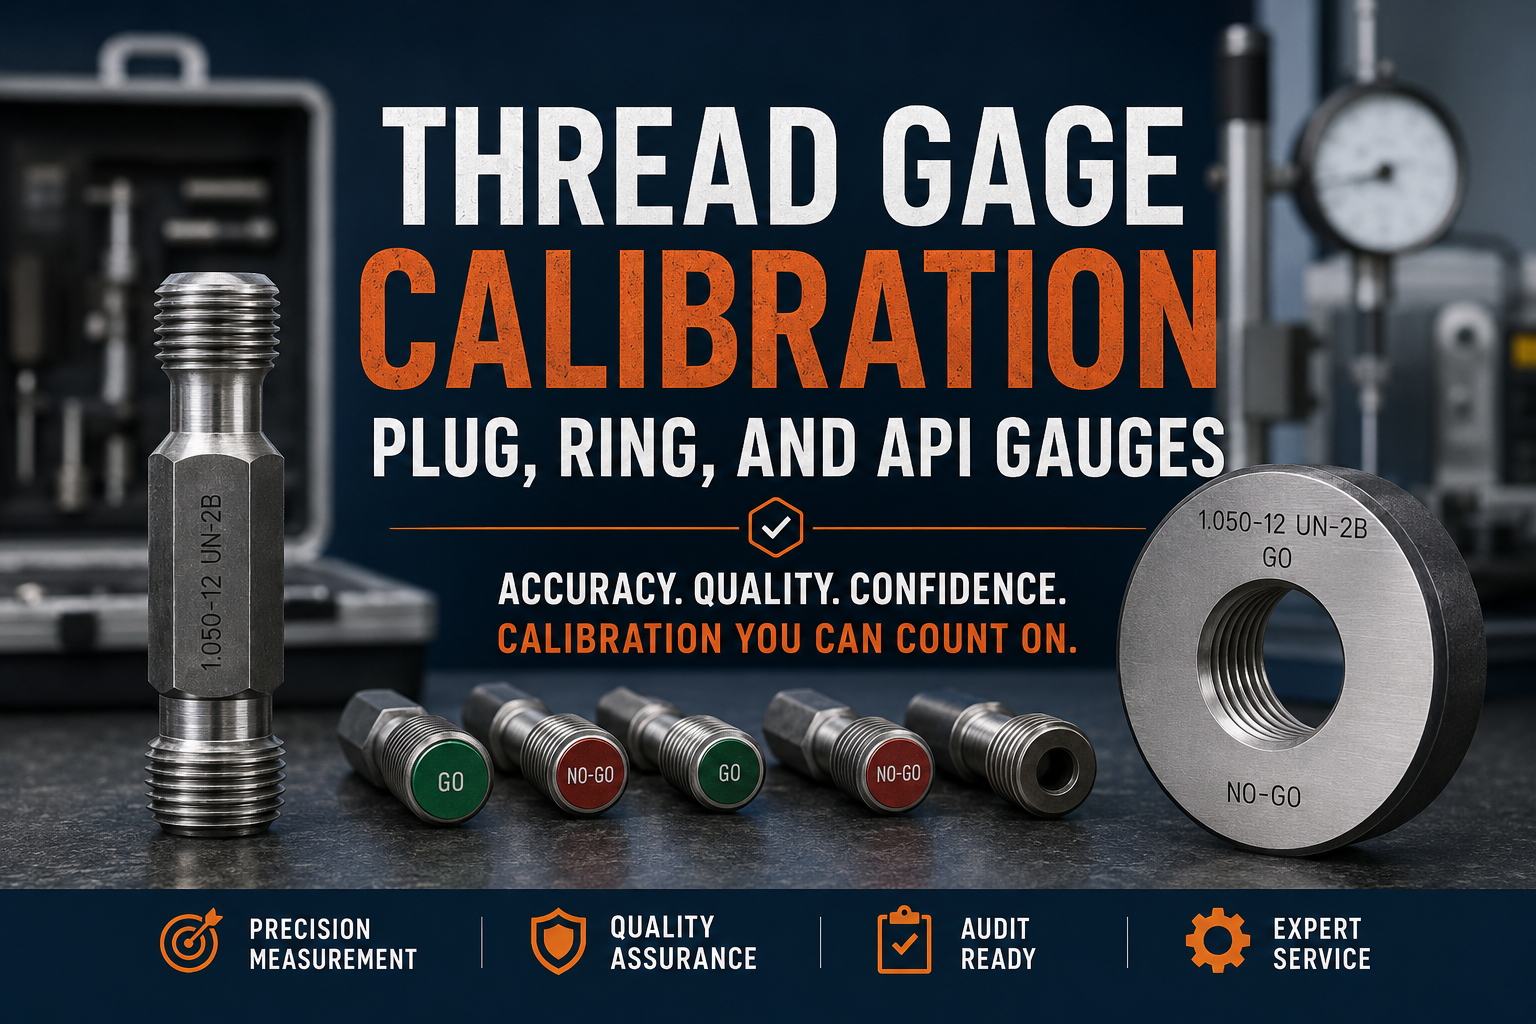
Thread gages are small tools with a big role in quality control. They help inspectors verify whether threaded parts meet required fit, function, and acceptance requirements. When those gages are accurate, inspection teams can make confident decisions. When they are worn, damaged, or out of calibration, threaded parts may be accepted or rejected incorrectly.
For Houston manufacturers, machine shops, oilfield service companies, fabrication shops, and inspection departments, thread gage calibration is an essential part of a reliable quality program.
Whether your team uses plug gages, ring gages, go/no-go thread gages, or API gauges for oilfield threads, calibration helps confirm that the gages used for inspection can still be trusted.
What Are Thread Gages?
Thread gages are inspection tools used to check threaded parts. They help verify whether external or internal threads meet specified requirements.
Common thread gage types include:
- Thread plug gages
- Thread ring gages
- Go/no-go gages
- Setting plugs
- Working thread gages
- Master thread gages
- API plug gauges
- API ring gauges
- Thread element gauges
- Lead gauges
- Taper gauges
- Buttress thread gauges
Thread gages are commonly used in manufacturing, machining, oil and gas, energy services, aerospace, automotive, industrial maintenance, and quality inspection environments.
Why Thread Gage Calibration Matters
Threaded parts often need to assemble correctly with mating components. If a thread is too tight, too loose, damaged, undersized, oversized, or out of specification, the part may fail inspection or create problems in the field.
Thread gage calibration helps quality teams:
- Confirm gages remain within tolerance
- Identify worn or damaged gages
- Support customer and audit requirements
- Reduce incorrect part acceptance
- Reduce incorrect part rejection
- Maintain traceability records
- Improve inspection consistency
- Support thread quality control
- Protect confidence in final inspection results
Because thread gages are often used to make pass/fail decisions, they should be treated as controlled inspection equipment.
Plug Gages vs. Ring Gages
Two of the most common types of thread gages are plug gages and ring gages.
Thread Plug Gages
Thread plug gages are used to inspect internal threads, such as threaded holes, nuts, couplings, and internally threaded parts.
A typical go/no-go thread plug gage includes:
- A go end, which should enter the part when the internal thread is acceptable
- A no-go end, which should not fully enter the part if the thread is within tolerance
Plug gages are commonly used in machine shops, manufacturing facilities, and oilfield inspection environments.
Thread Ring Gages
Thread ring gages are used to inspect external threads, such as bolts, studs, pipe threads, and externally threaded components.
A typical go/no-go thread ring gage includes:
- A go ring, which should thread onto an acceptable external thread
- A no-go ring, which should not thread fully onto the part if the thread is within tolerance
Ring gages are often used with setting plugs to verify or set the ring gage before use.
Go/No-Go Thread Gages: What Do They Tell You?
Go/no-go thread gages are designed to provide a functional pass/fail check.
The go side checks whether the thread meets the maximum material condition requirement and can assemble properly.
The no-go side helps confirm that the thread has not exceeded the allowable limit.
In simple terms:
- The go gage should go.
- The no-go gage should not go beyond the allowed amount.
If the go gage does not fit, the part may be undersized, damaged, or out of specification. If the no-go gage goes too far, the thread may be oversized, worn, or out of tolerance.
What Are API Gauges?
API gauges are specialized thread inspection tools used for oilfield connections, including casing, tubing, line pipe, couplings, and buttress connections.
API thread gauges are different from general thread gages because they are tied to oilfield thread forms and industry requirements. They may include API plug gauges, API ring gauges, thread element gauges, lead gauges, taper gauges, and other specialty tools used to inspect oilfield threads.
For Houston oilfield companies, API gauge calibration is especially important because these gauges may be used to accept or reject threaded components used in demanding field applications.
API Gauge Calibration vs. General Thread Gage Calibration
General thread gage calibration and API gauge calibration are related, but API gauge calibration is more specialized.
General thread gages are used across many industries to inspect standard thread sizes and fits. API gauges are used for oilfield thread forms and require knowledge of API thread inspection requirements.
API gauge calibration may involve specialized consideration of:
- Oilfield thread forms
- API plug and ring gauge relationships
- Thread element measurements
- Working gauge wear
- Master gauge comparison
- Setting standards
- Lead, taper, height, and profile checks
- Stand-off requirements
- Oilfield inspection practices
- Documentation expectations
For companies serving the energy sector, API gauge control should be managed carefully because these gauges often support critical inspection decisions.
How Often Should Thread Gages Be Calibrated?
Many companies start with a 12-month calibration interval for thread gages. However, the correct interval depends on usage, application risk, environment, customer requirements, and calibration history.
A shorter interval may be needed if the gage is:
- Used daily
- Used across multiple shifts
- Used for final inspection
- Used on high-value or customer-critical parts
- Used in oilfield or energy service applications
- Exposed to dirt, oil, chips, corrosion, or harsh shop conditions
- Handled by multiple operators
- Frequently transported between work areas
- Previously found out of tolerance
- Showing visible wear or damage
- Required by customer or quality procedures
For high-use working gages, a 3- to 6-month interval may be more appropriate. For low-use master gages or protected reference gages, a longer interval may be acceptable if the quality system allows it and the calibration history supports it.
Signs a Thread Gage Needs Calibration Now
Do not wait for the next scheduled due date if a thread gage appears questionable.
Schedule calibration immediately if:
- The gage was dropped
- Threads are visibly worn
- Threads are chipped, nicked, or damaged
- The gage no longer fits as expected
- Inspectors are getting inconsistent results
- The gage is difficult to thread onto or into parts
- The gage has corrosion or contamination
- The gage markings are missing or hard to read
- The gage was used on damaged or dirty threads
- A customer disputes inspection results
- The gage was involved in a quality issue
A questionable gage should be removed from service until it can be inspected and verified.
What Happens During Thread Gage Calibration?
The exact calibration process depends on the gage type, size, class, specification, and intended use. In general, thread gage calibration checks whether the gage remains within required limits and is suitable for inspection.
A technician may:
- Identify the gage type, size, class, and serial number.
- Inspect the gage for visible damage.
- Clean the gage if needed.
- Check thread form and condition.
- Measure key dimensions.
- Verify the gage against applicable standards.
- Check fit or setting relationships when applicable.
- Document pass/fail status.
- Recommend repair, restriction, or replacement if needed.
For ring gages, calibration may also involve setting plug relationships. For API gauges, calibration may require specialized checks tied to oilfield thread inspection requirements.
What If a Thread Gage Fails Calibration?
If a thread gage fails calibration, it should be removed from service until a decision is made.
Possible next steps include:
- Adjustment, if applicable
- Repair or rework
- Recalibration
- Restricted use
- Replacement
- Removal from service
- Product impact review
- Shortened calibration interval
A failed thread gage can affect past inspection results. Your quality team may need to determine whether parts inspected with that gage since the last acceptable calibration could have been affected.
The level of review depends on:
- How far out of tolerance the gage was
- Whether it was a go or no-go gage
- Whether it was used for final inspection
- Whether it was used on critical parts
- Whether another verified inspection method confirmed the same results
- How much product was inspected with the gage
A failed working gage used daily in final inspection usually requires more review than a low-use reference gage.
Repair or Replace: What Is the Better Option?
Some thread gages can be adjusted, repaired, or reworked. Others should be replaced.
Repair or adjustment may make sense when:
- The gage is valuable
- The issue is minor
- The gage can be restored to tolerance
- The gage can be recalibrated after service
- Replacement cost is high
- The gage is specialized or difficult to source
Replacement may be better when:
- Threads are heavily worn
- Damage affects inspection confidence
- The gage fails repeatedly
- Markings are missing or unreliable
- Repair cost is close to replacement cost
- The gage is used for critical acceptance decisions
- The gage is no longer economical to maintain
If a gage is used for final inspection, the decision should prioritize measurement confidence, not just repair cost.
Best Practices for Thread Gage Care
Proper care helps extend gage life and reduce calibration failures.
Follow these best practices:
- Keep thread gages clean and dry
- Remove chips, dirt, and oil before use
- Do not force a gage into or onto a part
- Inspect parts for burrs or damage before gaging
- Store gages in protective cases
- Keep plug and ring gages separated and identified
- Protect master gages from daily use
- Avoid dropping or stacking gages
- Use light corrosion protection when appropriate
- Train operators on correct go/no-go use
- Remove questionable gages from service immediately
Thread gages should be treated as precision inspection tools, not general shop hardware.
Working Gages vs. Master Gages
A strong thread gage program usually separates working gages from master or reference gages.
Working gages are used regularly on the shop floor or in inspection. Because they are handled often, they are more likely to wear or be damaged.
Master gages are used to verify or set working gages. They should be handled carefully, stored properly, and used less frequently.
This separation helps protect your most important reference tools and supports better gage control.
Thread Gage Calibration and Audit Readiness
Calibration records are important for customer audits, internal quality reviews, corrective actions, and inspection traceability.
A strong thread gage control program should include:
- Complete gage inventory
- Unique gage ID numbers
- Gage type, size, class, and range
- Calibration due dates
- Defined recall intervals
- Calibration reports
- Failed calibration records
- Repair or replacement history
- Storage and handling procedures
- Rules for removing gages from service
- Product impact review process
- Operator training records
When thread gages are used for acceptance decisions, documentation should clearly show that the gages are controlled, calibrated, and suitable for use.
When Replacement Thread Gages Make Sense
Replacement may be the best option when a thread gage is worn, damaged, repeatedly failing, or no longer reliable enough for inspection.
This is especially true for high-use working gages, oilfield thread gages, and gauges used for customer-critical or final acceptance decisions.
For companies that need replacement or additional gages, Deterco Online offers thread element specialty gauges for API, premium, and semi-premium thread forms, along with related metrology and quality-control products.
If a gage is no longer economical to repair, you can review thread element specialty gauges through Deterco Online.
Choosing a Thread Gage Calibration Partner in Houston
A strong calibration partner should understand both the gage and the inspection environment where it is used.
Look for a provider that can support:
- Plug gage calibration
- Ring gage calibration
- API gauge calibration
- Thread element gauge support
- Lab gage and instrument services
- Calibration documentation
- Repair or replacement recommendations
- Oilfield and manufacturing inspection needs
- Houston-area quality and production schedules
Houston Precision provides lab gage and instrument services, onsite calibration services, CMM services, repair services, and metrology support for industrial customers. For Houston companies that rely on threaded parts, Houston Precision can help keep gage programs organized, documented, and inspection-ready.
Need Thread Gage Calibration in Houston?
Houston Precision supports Houston manufacturers, machine shops, oilfield service companies, inspection teams, and quality departments with calibration, repair, and metrology services.
If your plug gages, ring gages, API gauges, or thread element gauges are due for calibration, Houston Precision can help you maintain reliable inspection tools, clear documentation, and a calibration schedule that fits your operation.
FAQs
What is thread gage calibration?
Thread gage calibration verifies whether a thread gage remains within required tolerance and is suitable for inspecting threaded parts. It may include inspection, measurement, fit verification, and documentation.
What is the difference between plug gages and ring gages?
Thread plug gages are used to inspect internal threads, such as threaded holes or couplings. Thread ring gages are used to inspect external threads, such as bolts, studs, or externally threaded parts.
How often should thread gages be calibrated?
Many companies start with annual calibration, but high-use or critical thread gages may need calibration every 3 to 6 months. The right interval depends on usage, risk, environment, customer requirements, and calibration history.
What are API gauges used for?
API gauges are used to inspect oilfield threaded connections, including casing, tubing, line pipe, couplings, and buttress connections. They are specialized gauges tied to oilfield thread requirements.
What should I do if a thread gage fails calibration?
Remove the gage from service, review the failed calibration report, determine whether inspected parts may have been affected, and decide whether the gage should be repaired, replaced, restricted, or retired.
Where can I buy replacement thread gages?
Deterco Online offers thread element specialty gauges for API, premium, and semi-premium thread forms, along with related metrology and quality-control products.